
27363 Oxford DriveSouthfield City, MI 48033
Mortgage Calculator
Monthly Payment (Est.)
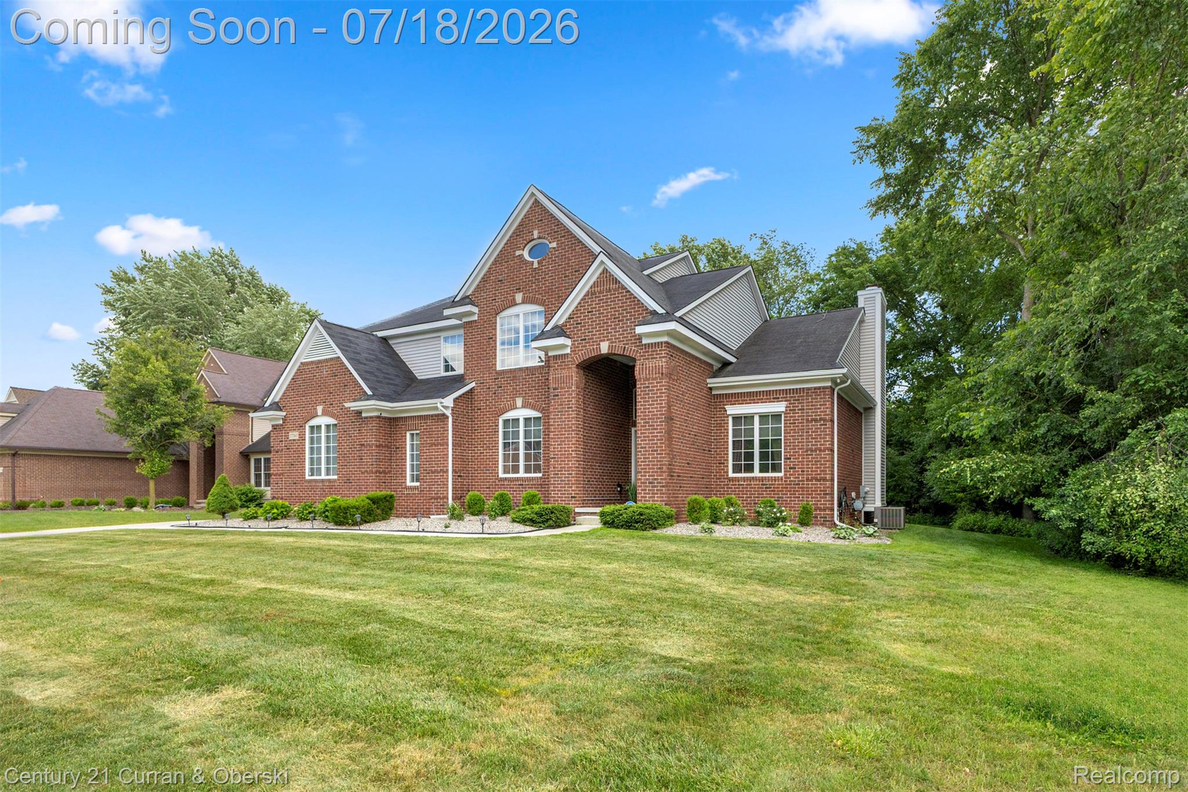
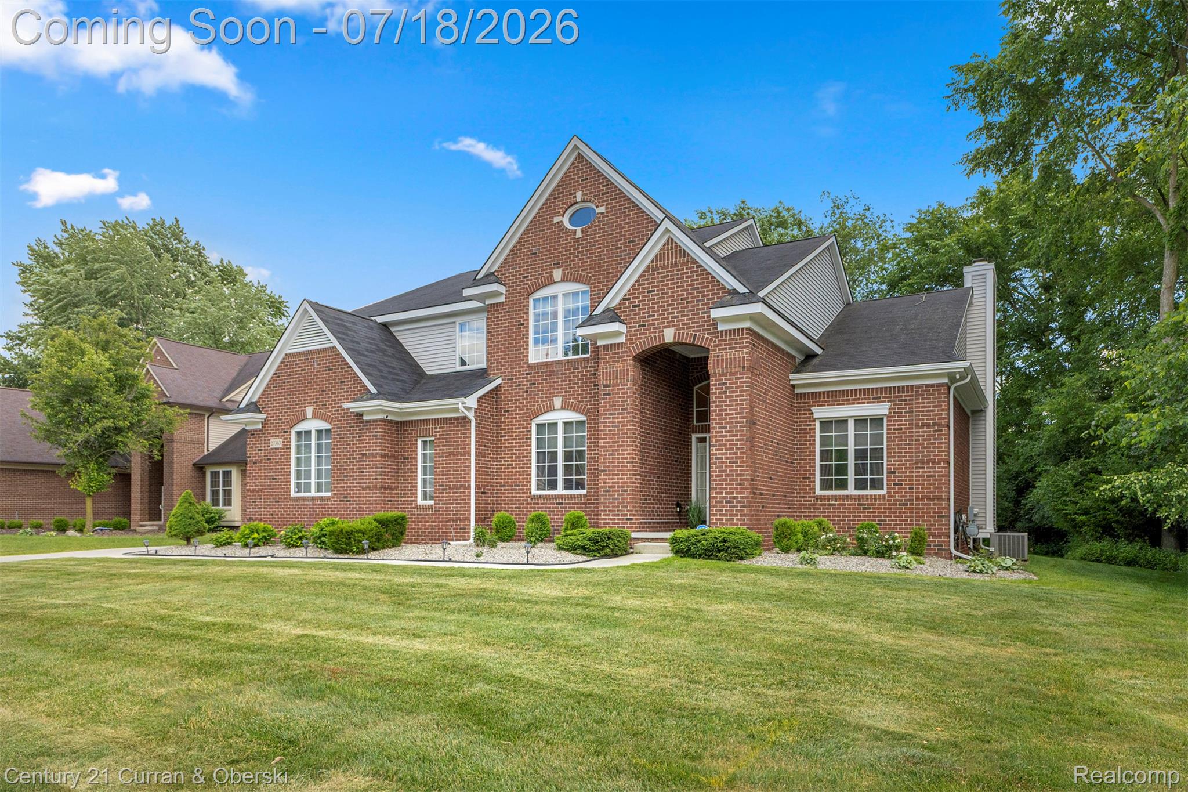
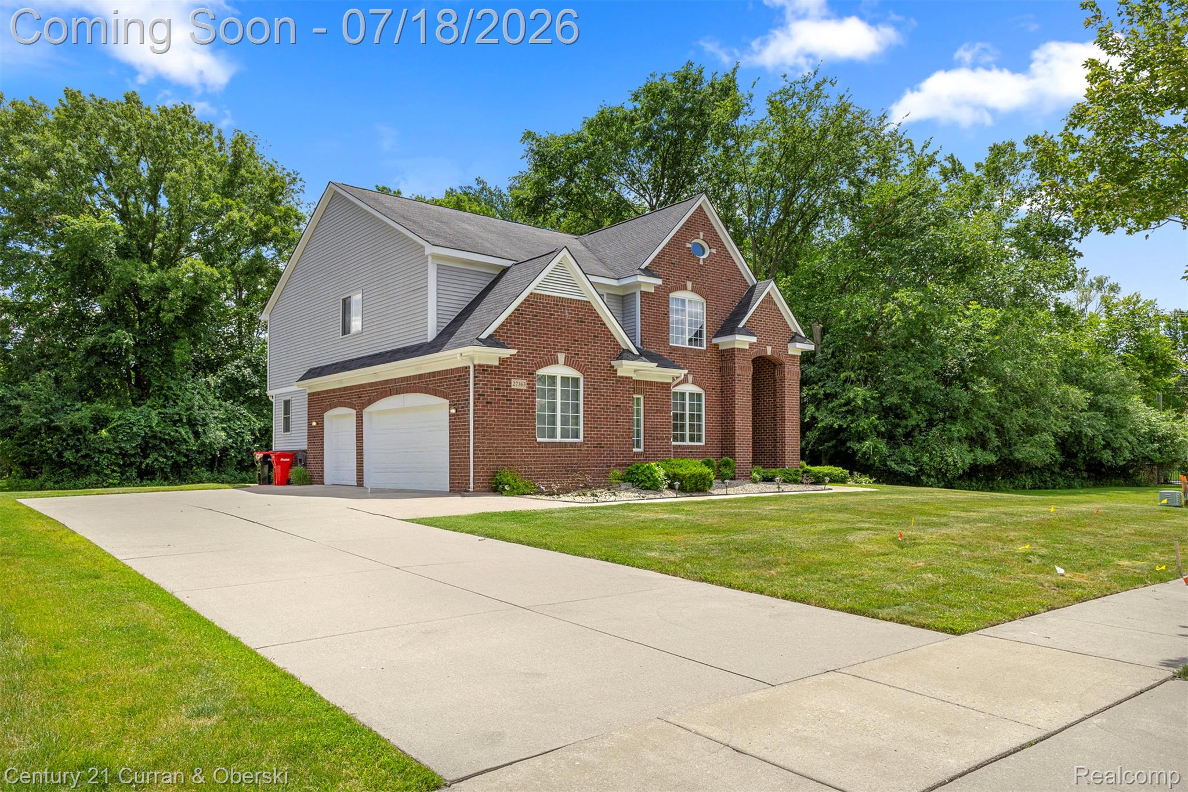
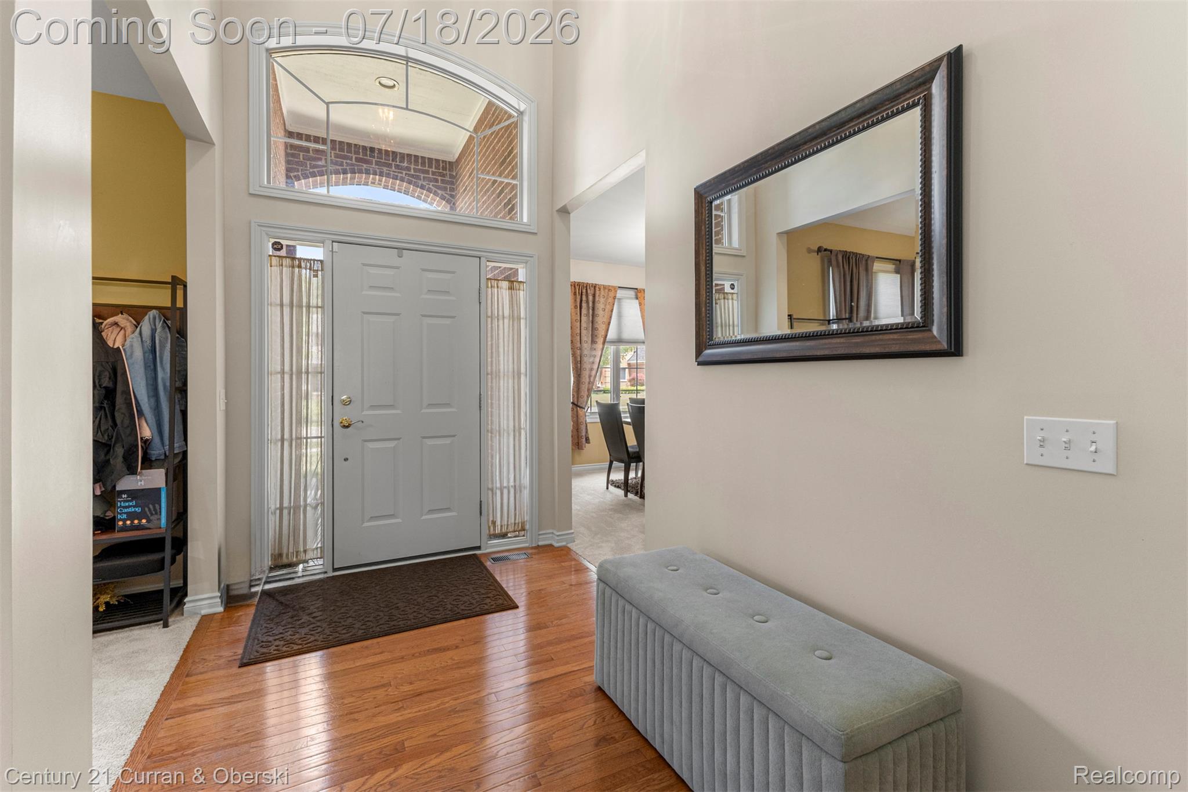
$2,414*Elegant Custom Home w/ Exceptional Outdoor Living* This brick 5 bedroom 3.1 bathrooms home is nestled in the heart of Southfield, offering outstanding curb appeal, quality craftsmanship, and an abundance of custom details. A dramatic two-story foyer w/ hardwood flooring welcomes you into the home and opens to a private library with a beautiful studio ceiling, as well as a spacious great room featuring soaring ceilings, a cozy fireplace, and abundant natural light. The formal dining room is complemented by a convenient butler's pantry. A beautiful wood staircase leads to the upper level. The spacious island kitchen is designed for both function and style, featuring granite countertops, abundant cabinetry, a pantry, and a large breakfast nook overlooking the backyard. A convenient first-floor laundry room completes the main level. The primary suite features soaring ceilings, two spacious WICs, and an en-suite bath with dual vanities, a soaking tub, a large tiled shower, and an oversized window that fills the room with natural light. The upper level also offers 3 generously sized bedrooms, including 2 with WICs. The lower level offers additional living space with a spacious flex room, a full bathroom, and a private fifth bedroom, making it ideal for guests, extended family, or a home office. Step outside to a beautifully landscaped backyard featuring a custom stamped concrete patio, a covered pergola with a retractable canopy, ambient lighting, and multiple seating areas for outdoor dining and entertaining. Surrounded by mature trees, the backyard offers a private and peaceful setting. A 3-car attached garage with a 240-volt outlet for EV charging, tons of storage, beautiful architectural details, and quality finishes. Beautiful architectural details and quality finishes throughout, which offers spacious living, functional design, and inviting indoor and outdoor spaces. *Measurements are approximate*
| yesterday | Status changed to Active | |
| yesterday | Listing updated with changes from the MLS® | |
| 2 days ago | Listing first seen on site |

IDX provided courtesy of Realcomp II Ltd. via RealcompIILtd. Copyright © 2026 Realcomp II Ltd. Shareholders.
IDX information is provided exclusively for consumers' personal, non-commercial use and may not be used for any purpose other than to identify prospective properties consumers may be interested in purchasing and that the data is deemed reliable but not guaranteed accurate by the MLS.
Did you know? You can invite friends and family to your search. They can join your search, rate and discuss listings with you.